
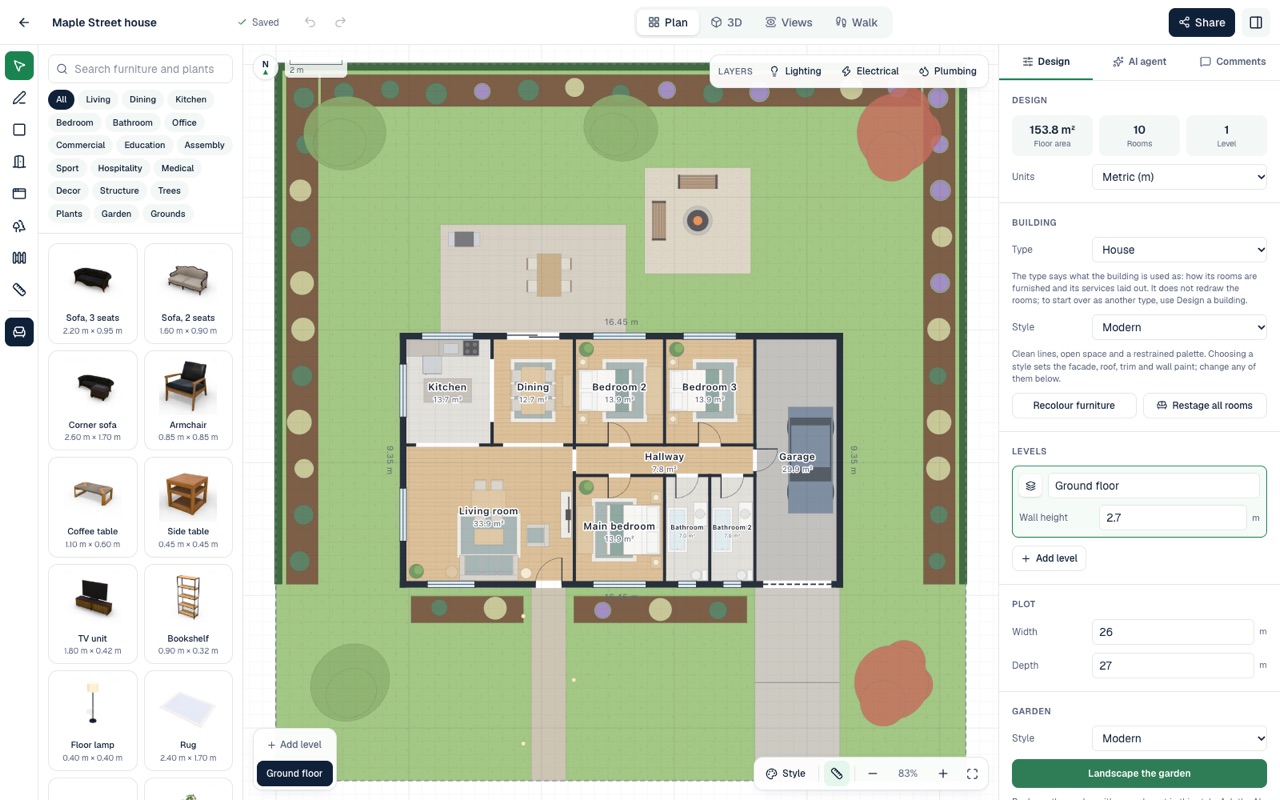
2D floor plans
Draw walls and rooms to real dimensions, add doors, windows and stairs across several floors. Metric or imperial.
Describe your idea, pick a building type and one of 25 styles, or start from 1,013 ready-made designs. AI Plan Creator draws the floor plan, builds the 3D model, lays out lighting, electrical and plumbing, and landscapes the garden, all in your browser.
5 minutes, with captions
Turn a sentence into an editable plan in seconds.
From family homes to townhouses, granny flats, shops and schools.
See what a section could take under Auckland's zone rules. Indicative.
Edit everything in your browser, then walk through it in 3D.
Everything you need
The plan, the model, the elevations, the service drawings and the walkthrough all come from the same design, so a change in one shows up in all of them.
Draw walls and rooms to real dimensions, add doors, windows and stairs across several floors. Metric or imperial.
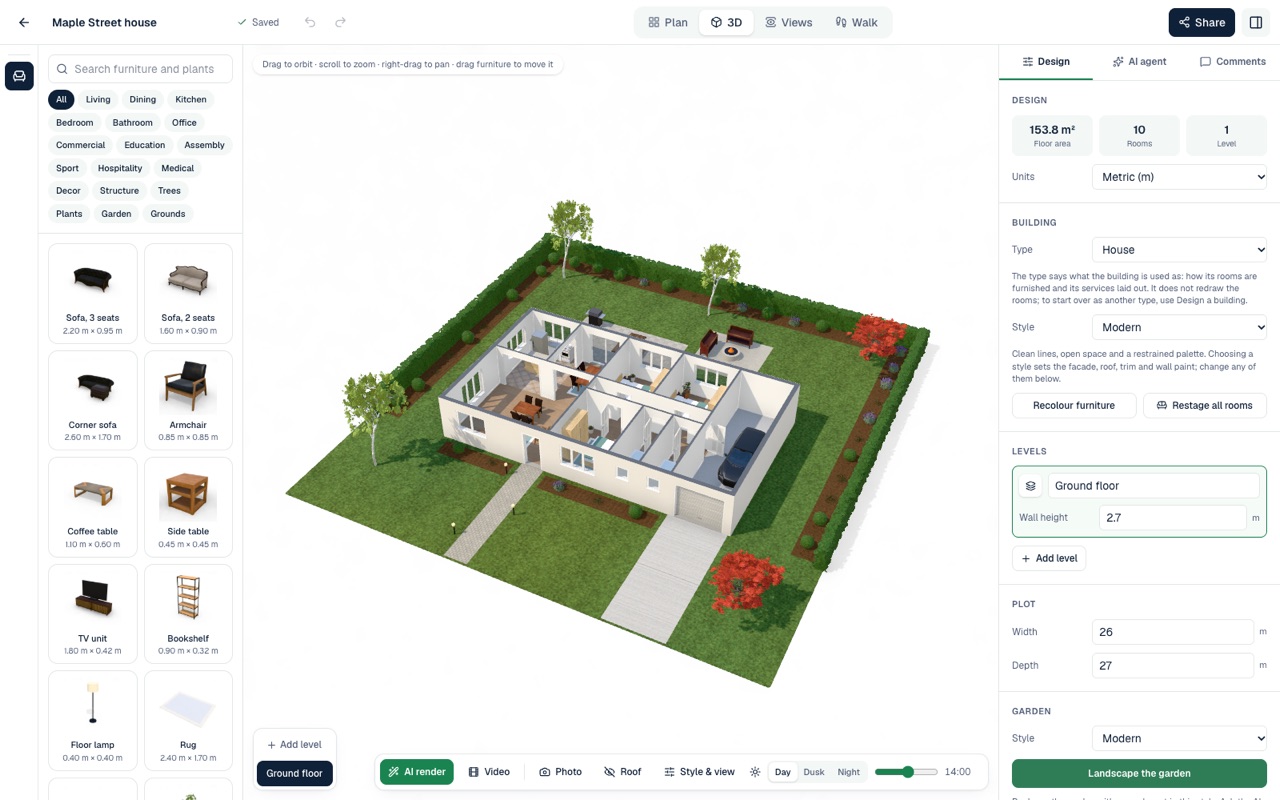
Brick, stone, timber or render; gable, hip, mansard or butterfly roofs; porches, balconies and dormers. All in 3D as you draw.
Houses, granny flats, terraces and apartments; shops, offices, restaurants and hotels; schools, halls, sports centres and places of worship. Pick a type, a style and a size and get a complete design to edit.
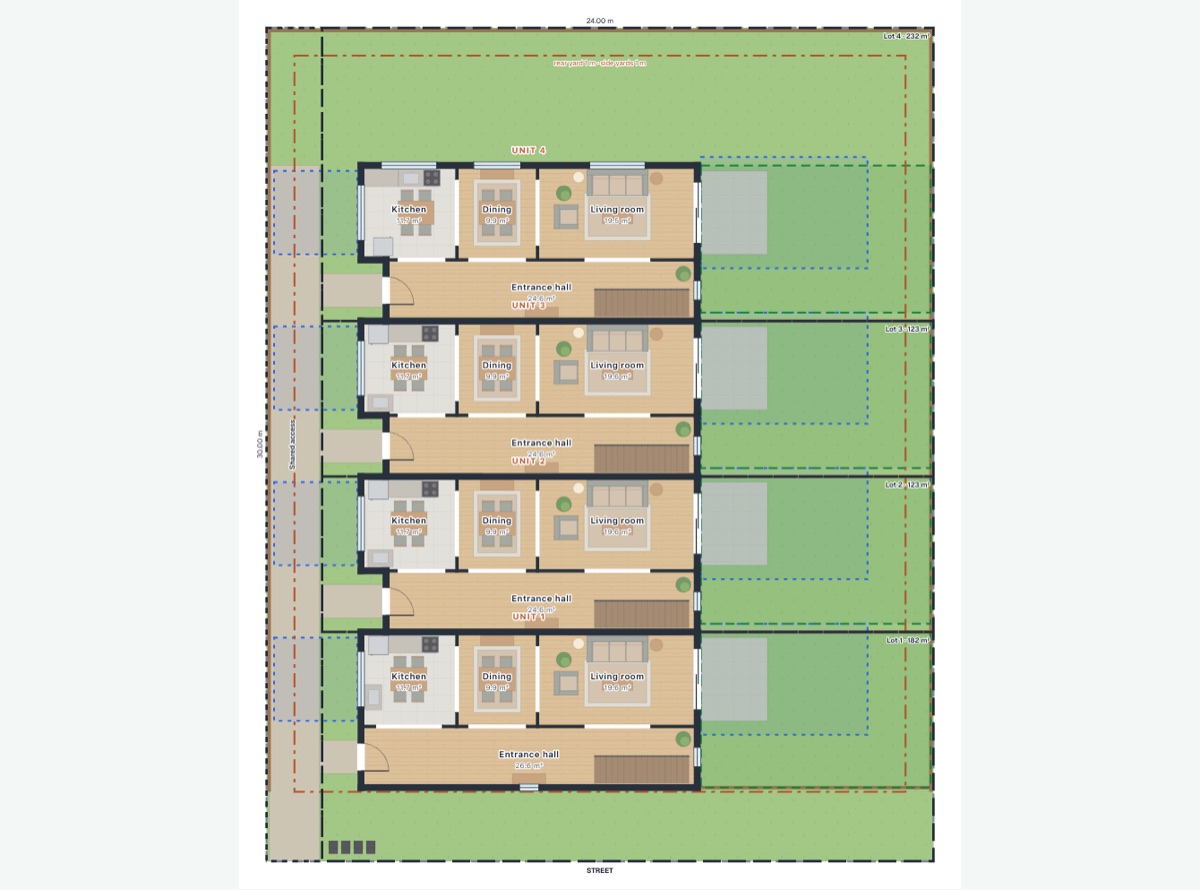
Give a site's frontage, depth and zone and see what it takes: townhouses or standalone houses with their lots, access and yards, measured against Auckland's zone rules. Indicative only.
Try it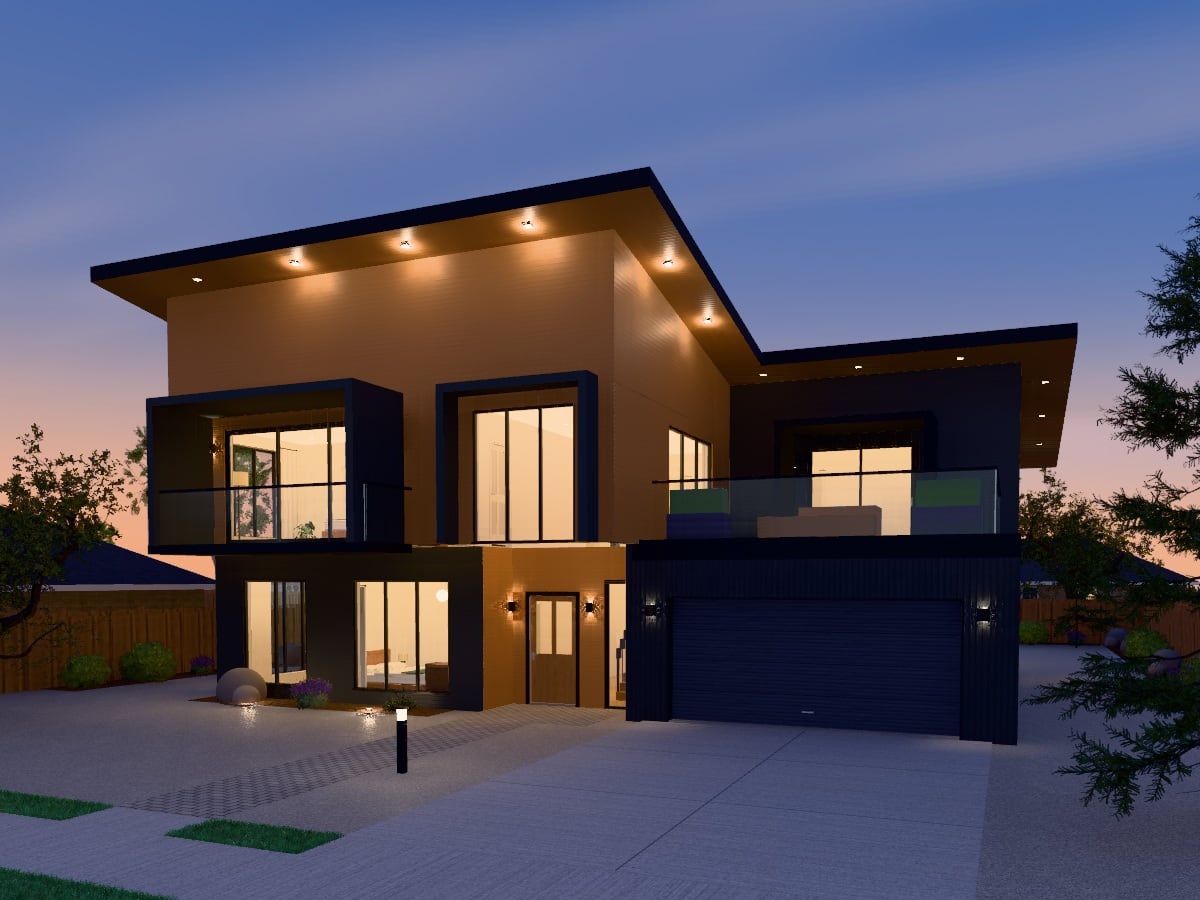
Trace the model with real light for a picture like the ones in the store. Or hand a view to the AI to make it photoreal, furnish a photo of an empty room, or restyle a photo of your own home.
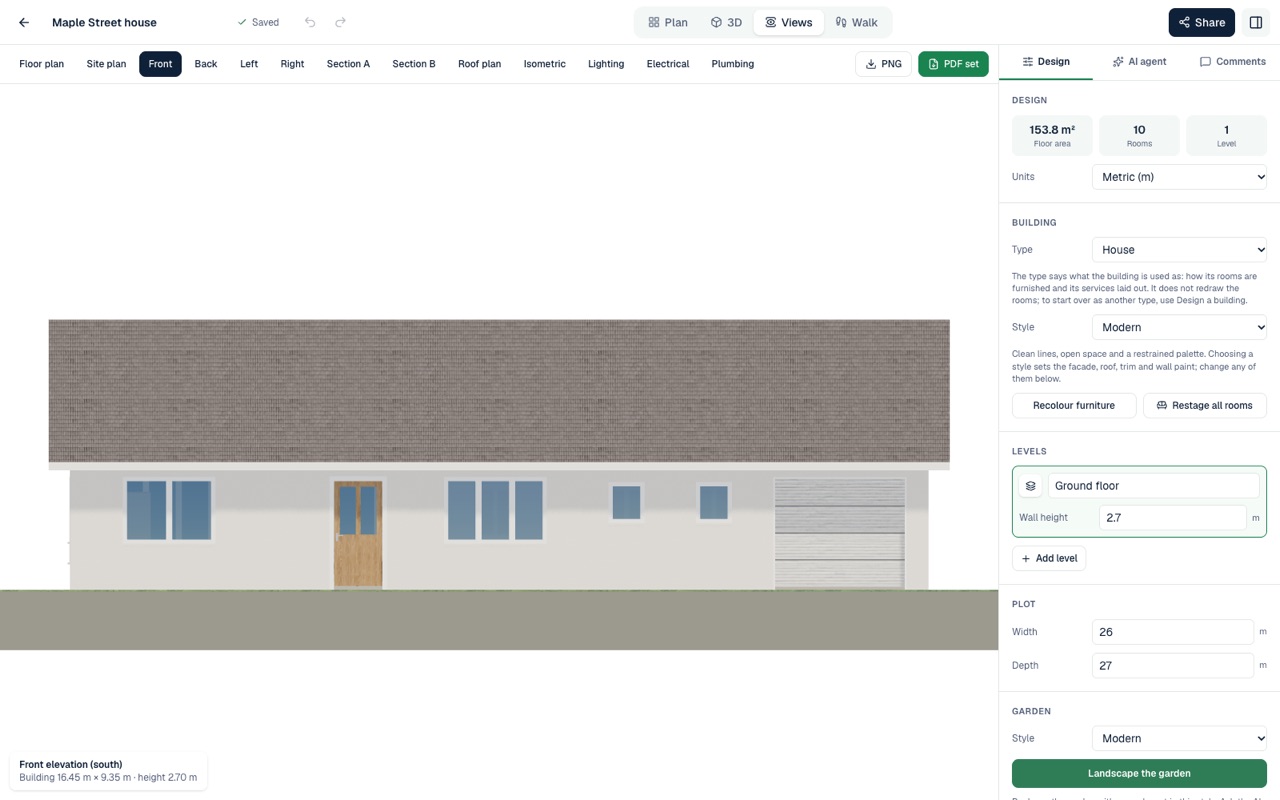
Floor plans, four elevations, cross-sections, roof plan, site plan and isometric. Export a PNG or a full PDF set.
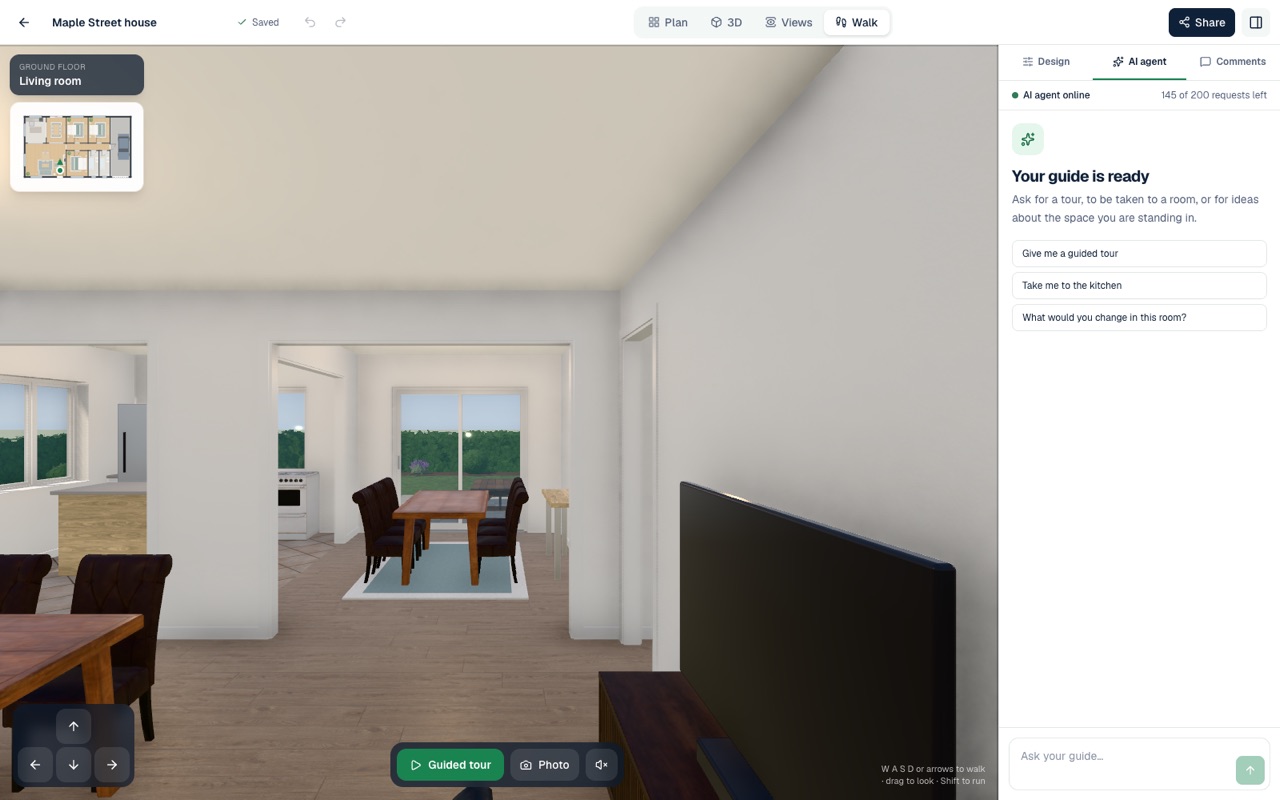
Step inside at eye level. The guide narrates a tour, takes you to any room and answers questions on the way.
A catalog of furniture, fixtures, trees and plants. Drop them on the plan or the 3D view and they snap to walls.
Restyle a room or the whole building: paint, floors, furniture and lighting together, at three budget levels.
Schematic service plans laid out automatically, with symbols, legends and schedules in the PDF set.
Lawns, patios, decks, pools, paths and planting beds. Let the AI landscape the whole plot in 8 garden styles.
Record an orbit of the outside and a room-by-room tour in the browser, with captions, and download it.
Send a link with view, comment or edit access, protect it with a password, or embed the 3D viewer on your site.
Design store
1,013 designs for 21 kinds of building, from a tiny house to a hotel, a school or a whole subdivision. Each is a complete design you can edit. Twenty basic home designs are free; the rest are a one-off purchase.
Modern · Spacious · Family Living
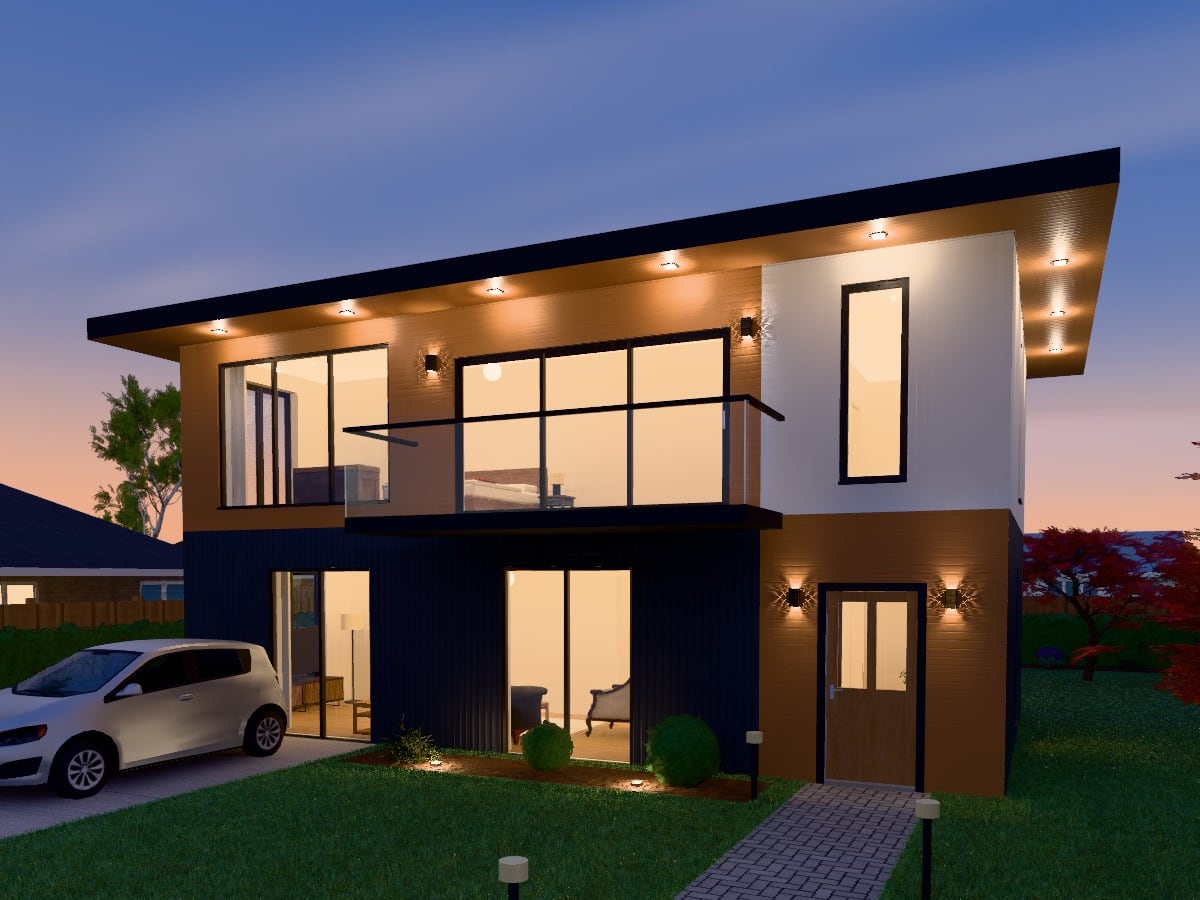
Compact · Stylish · Urban Living
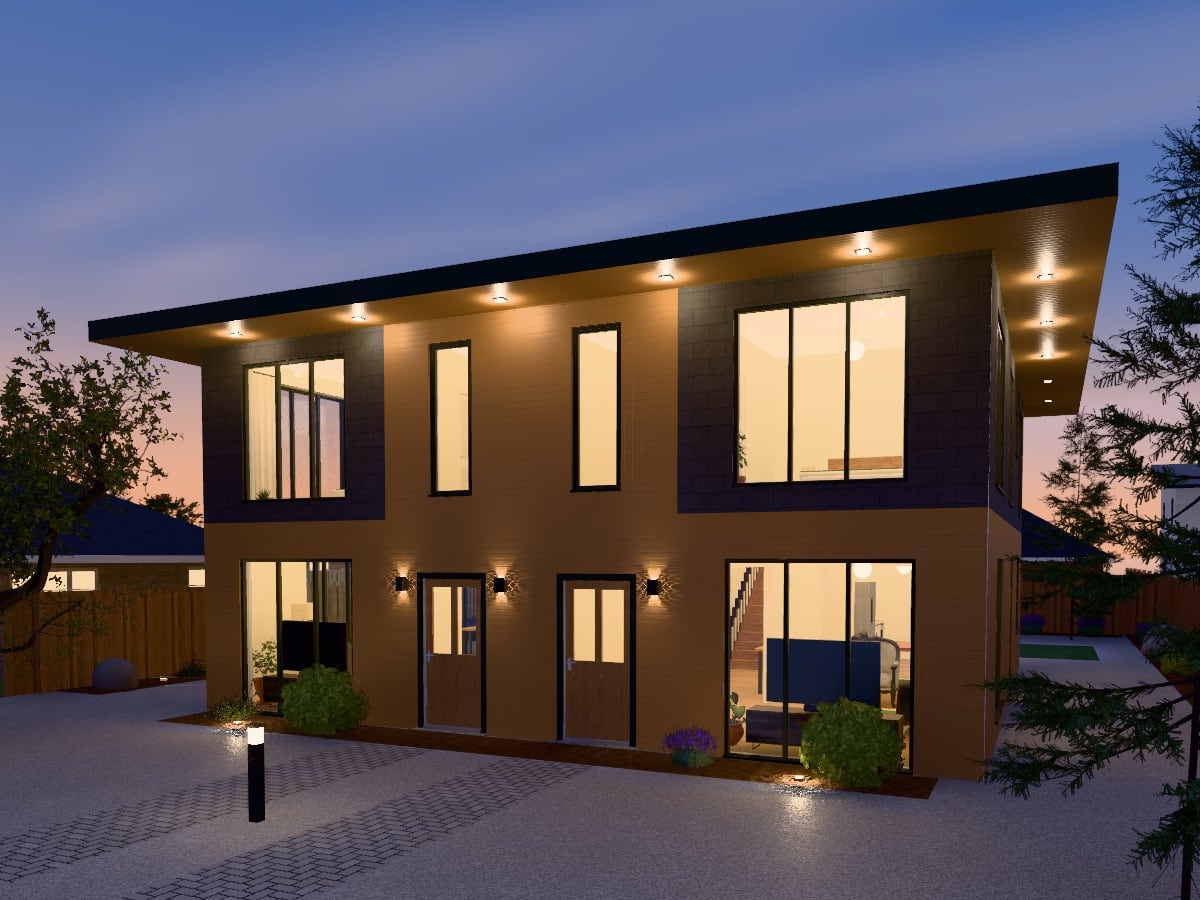
Dual Living · Functional · Modern
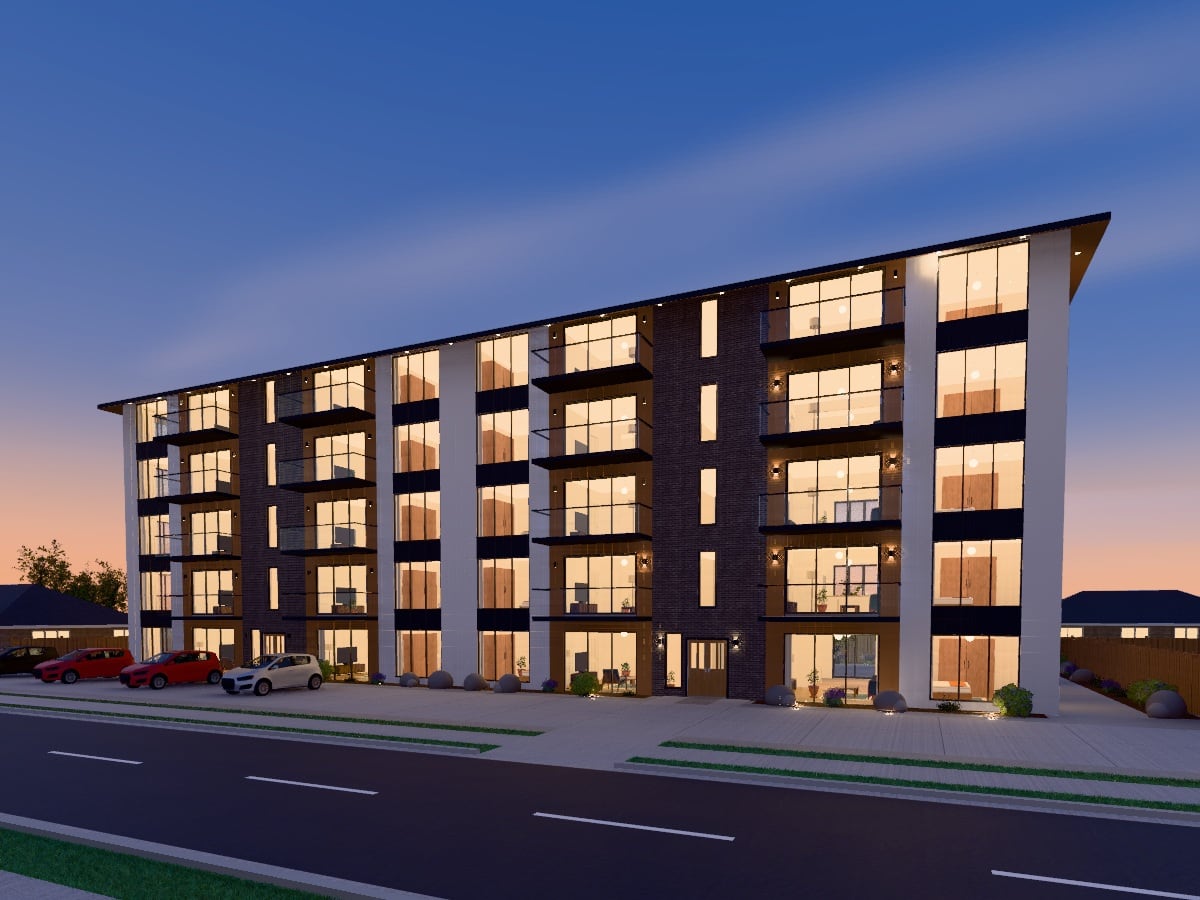
Multi-Unit · Modern · Community
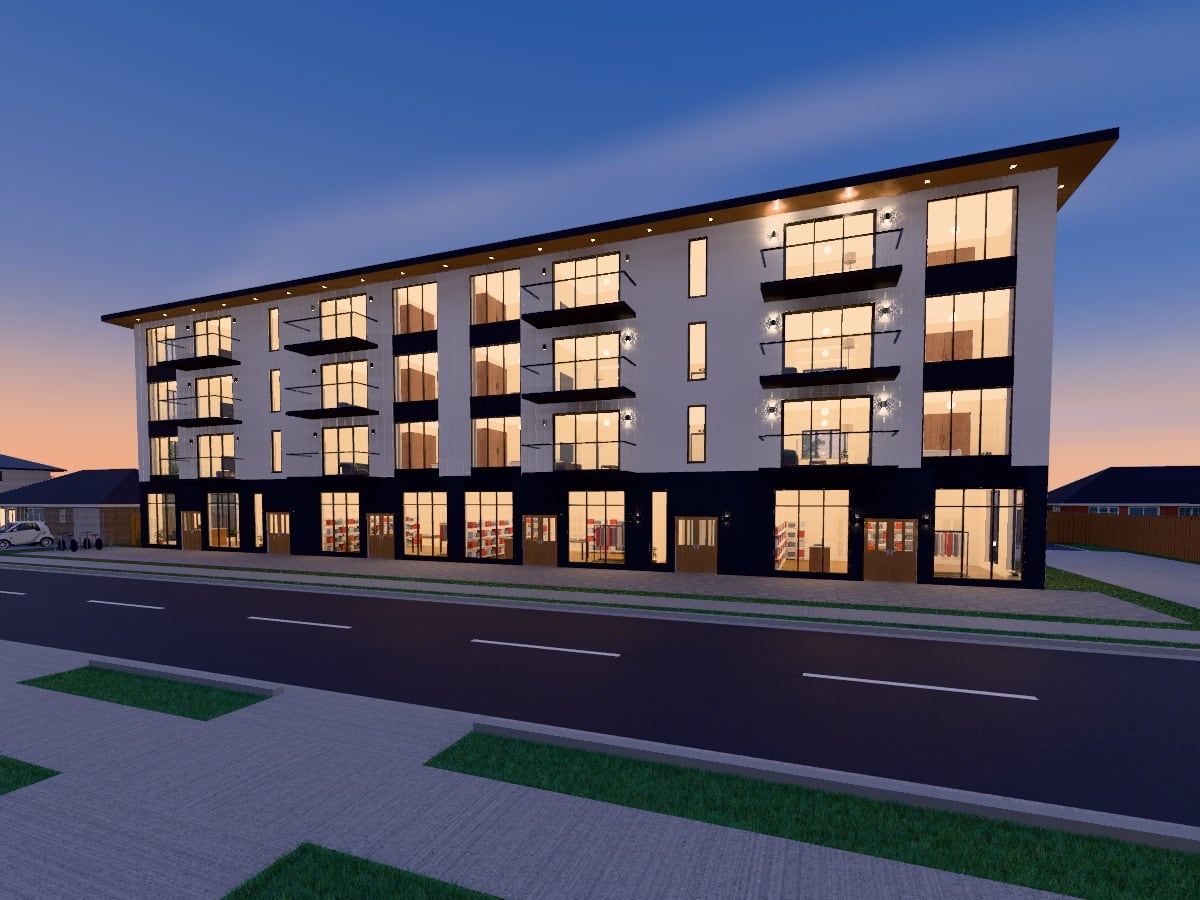
Live · Work · Shop
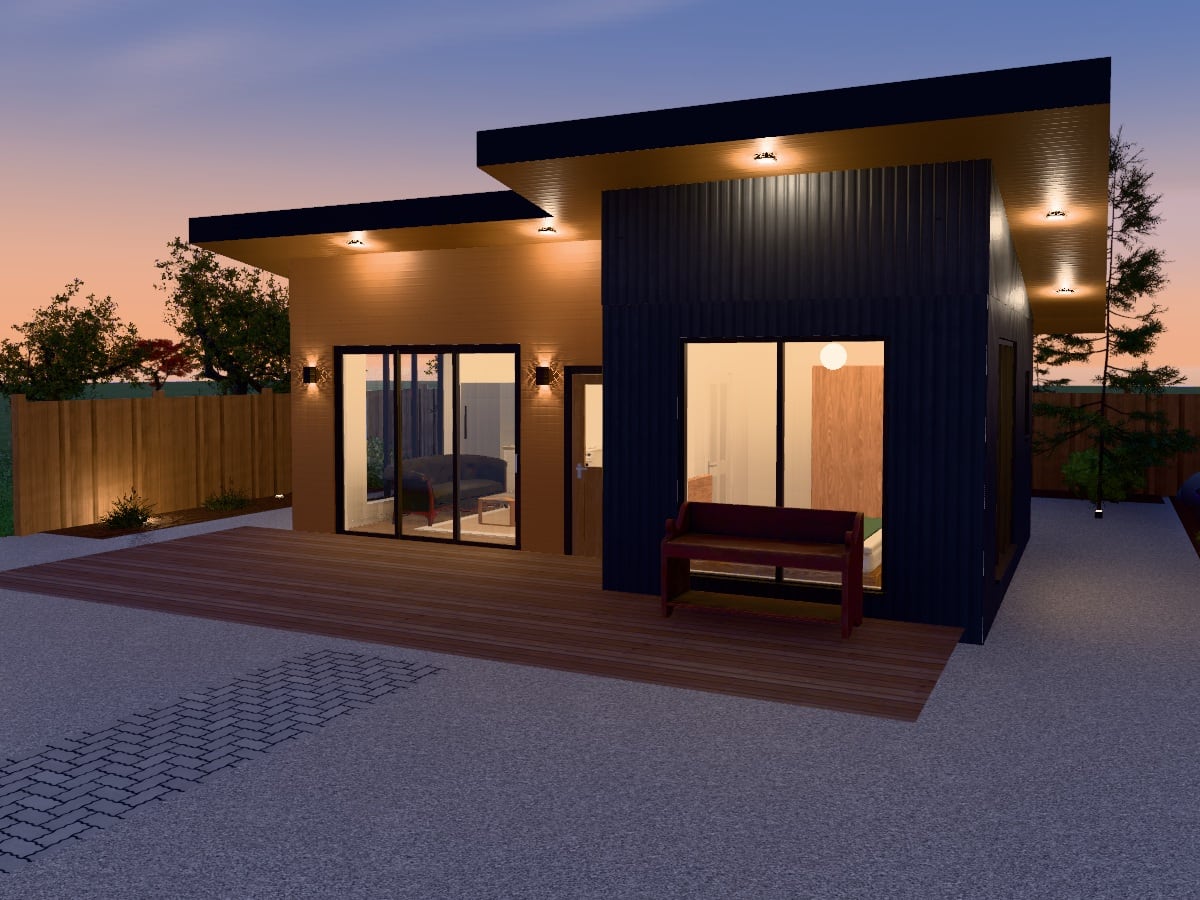
Sustainable · Compact · Flexible
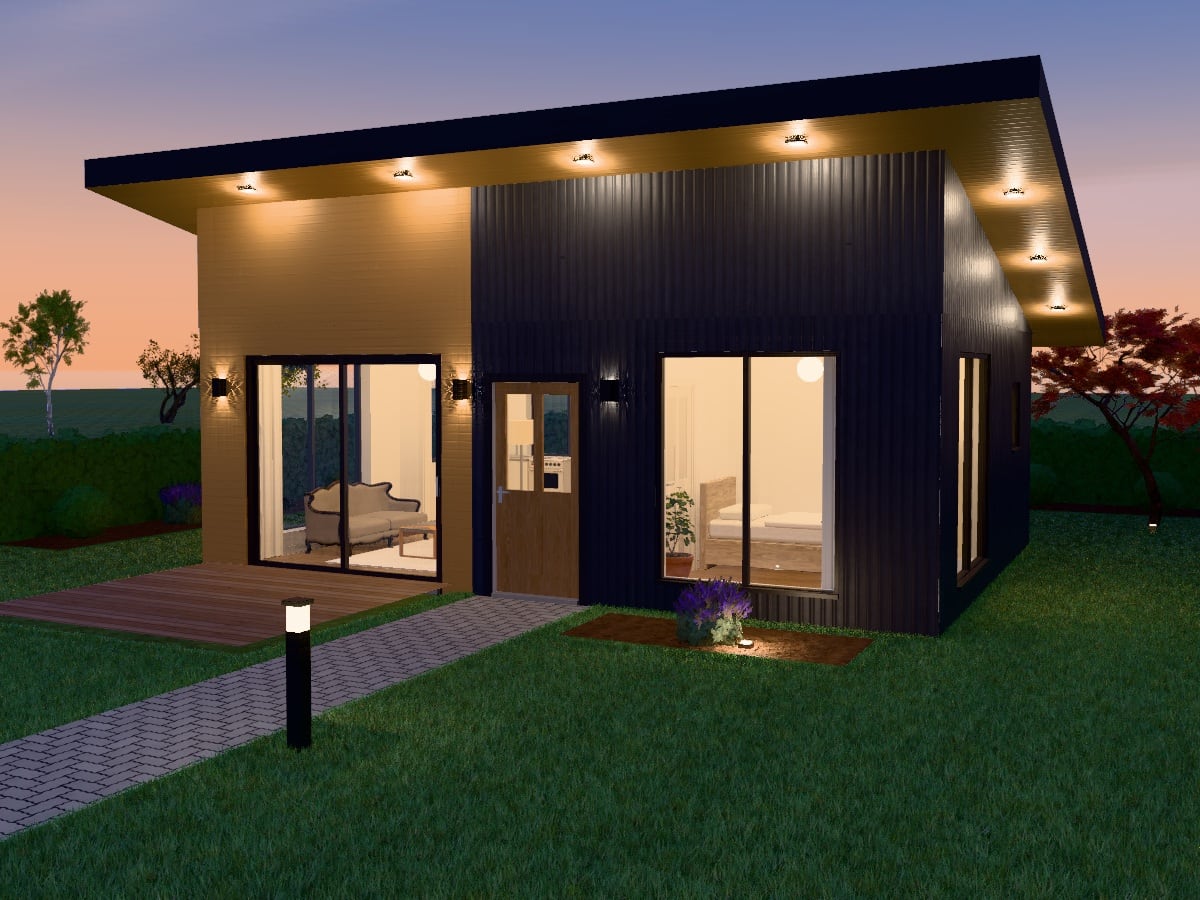
Independent Living · Versatile · Modern

Professional · Flexible · Contemporary
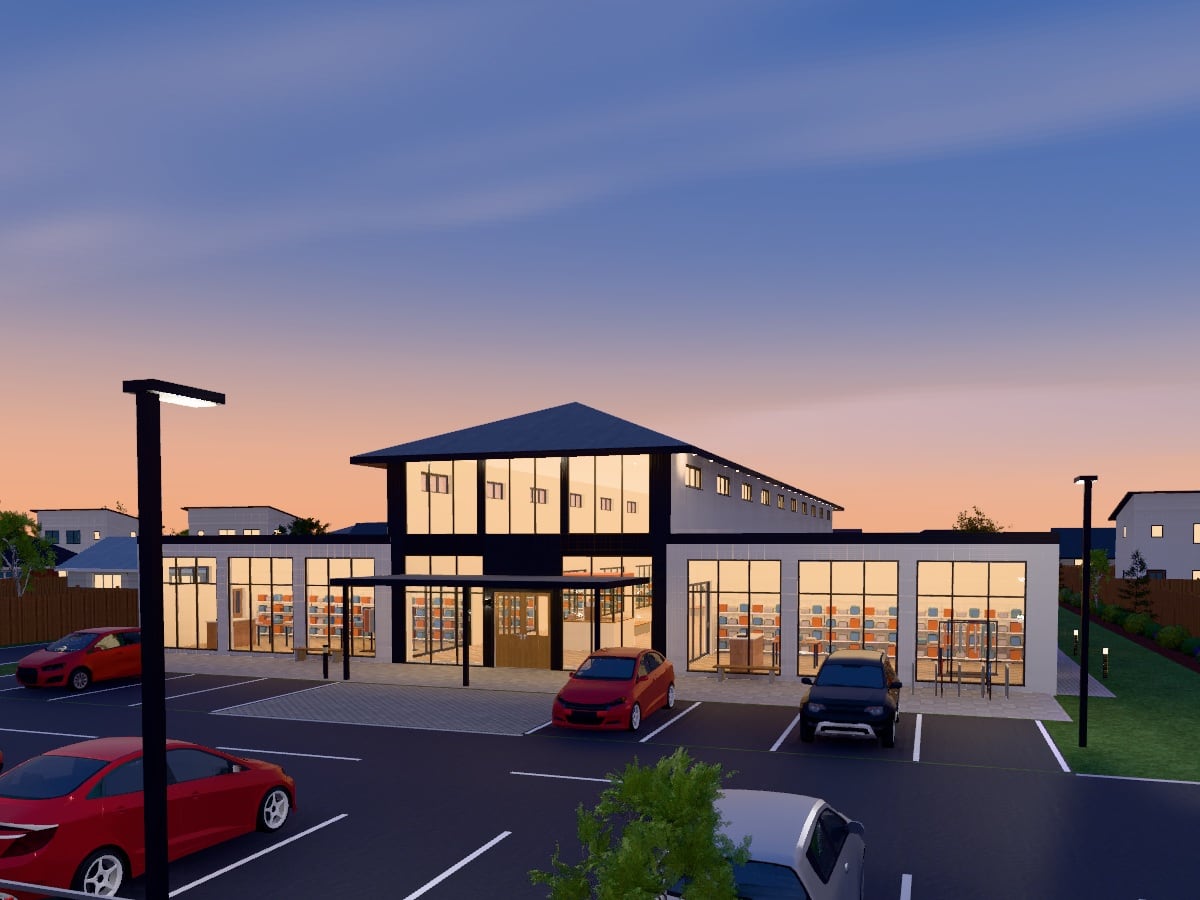
Retail · Lifestyle · Community
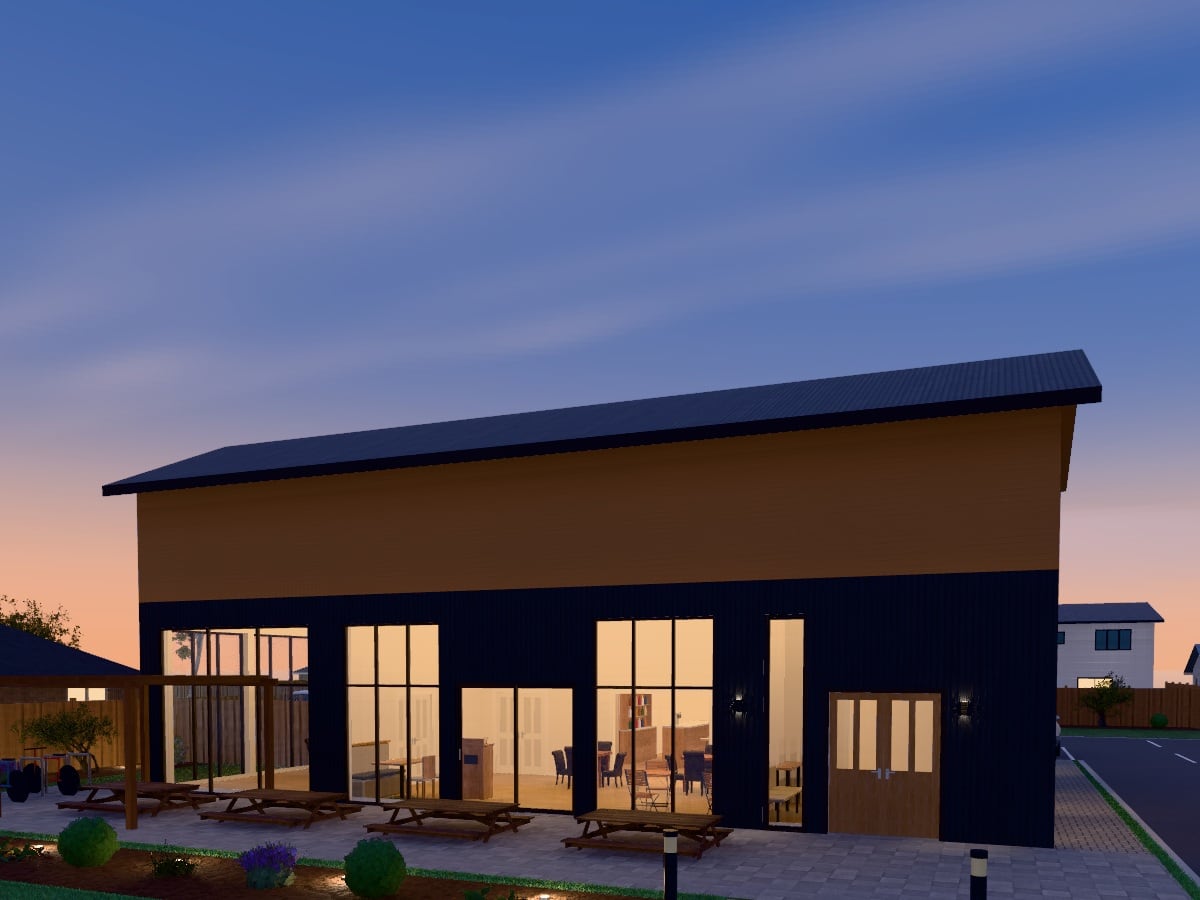
Inviting · Social · Contemporary

Comfort · Hospitality · Modern
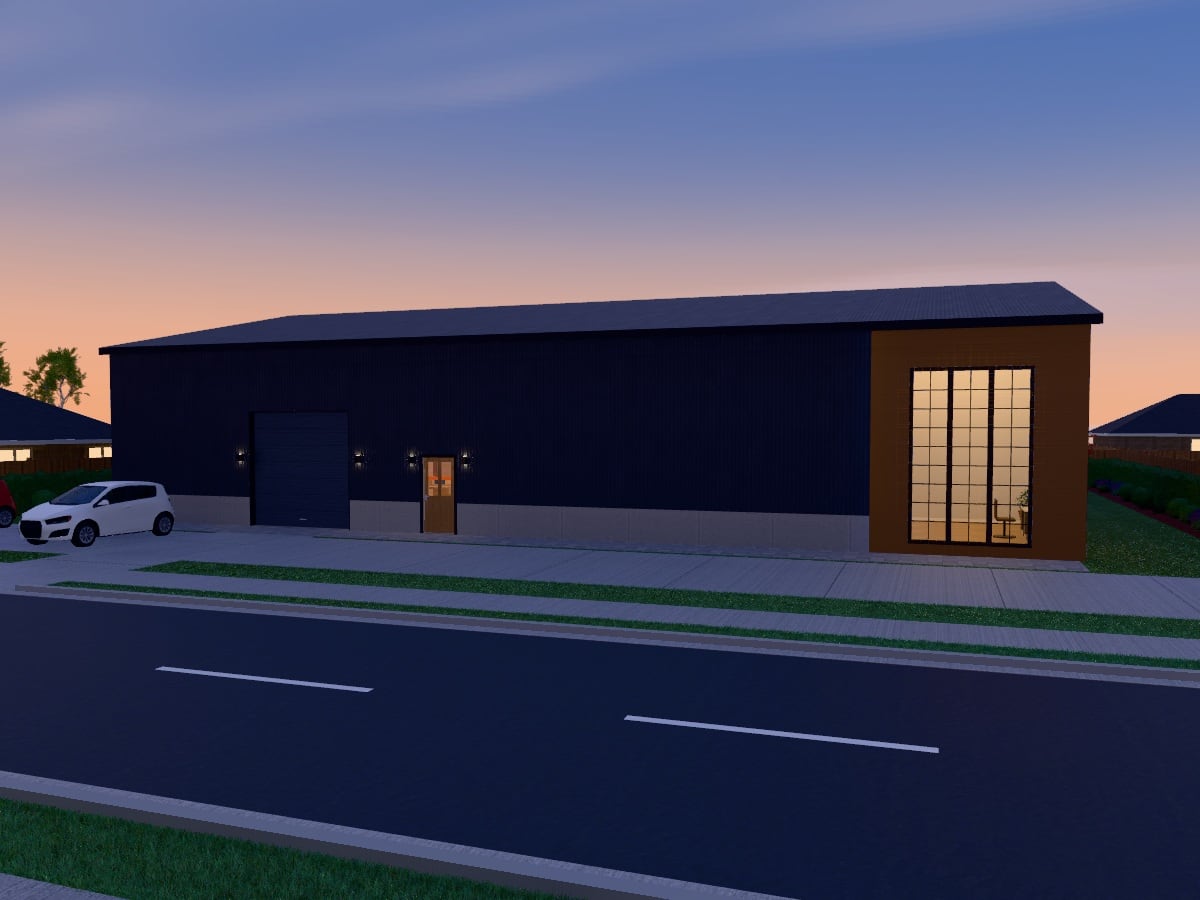
Efficient · Durable · Large Scale
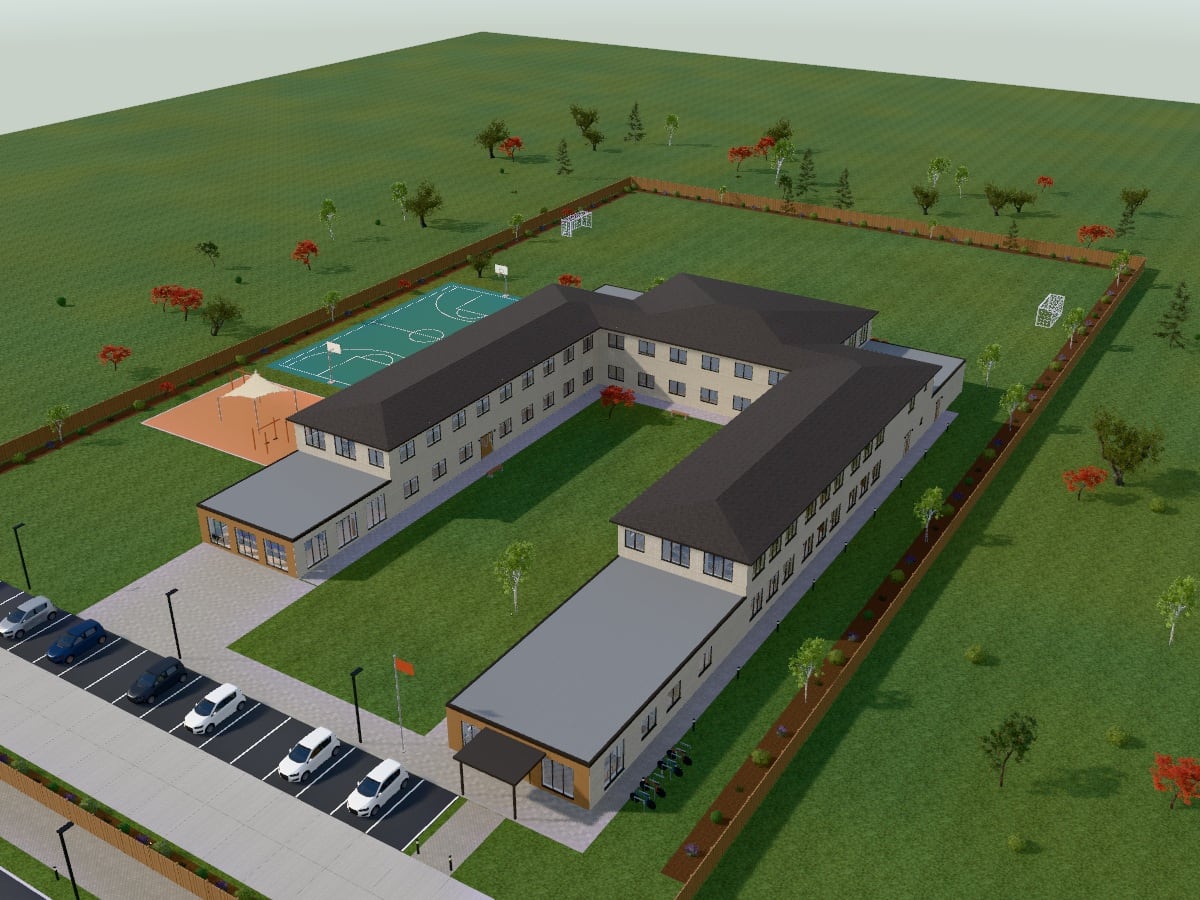
Inspiring · Safe · Collaborative
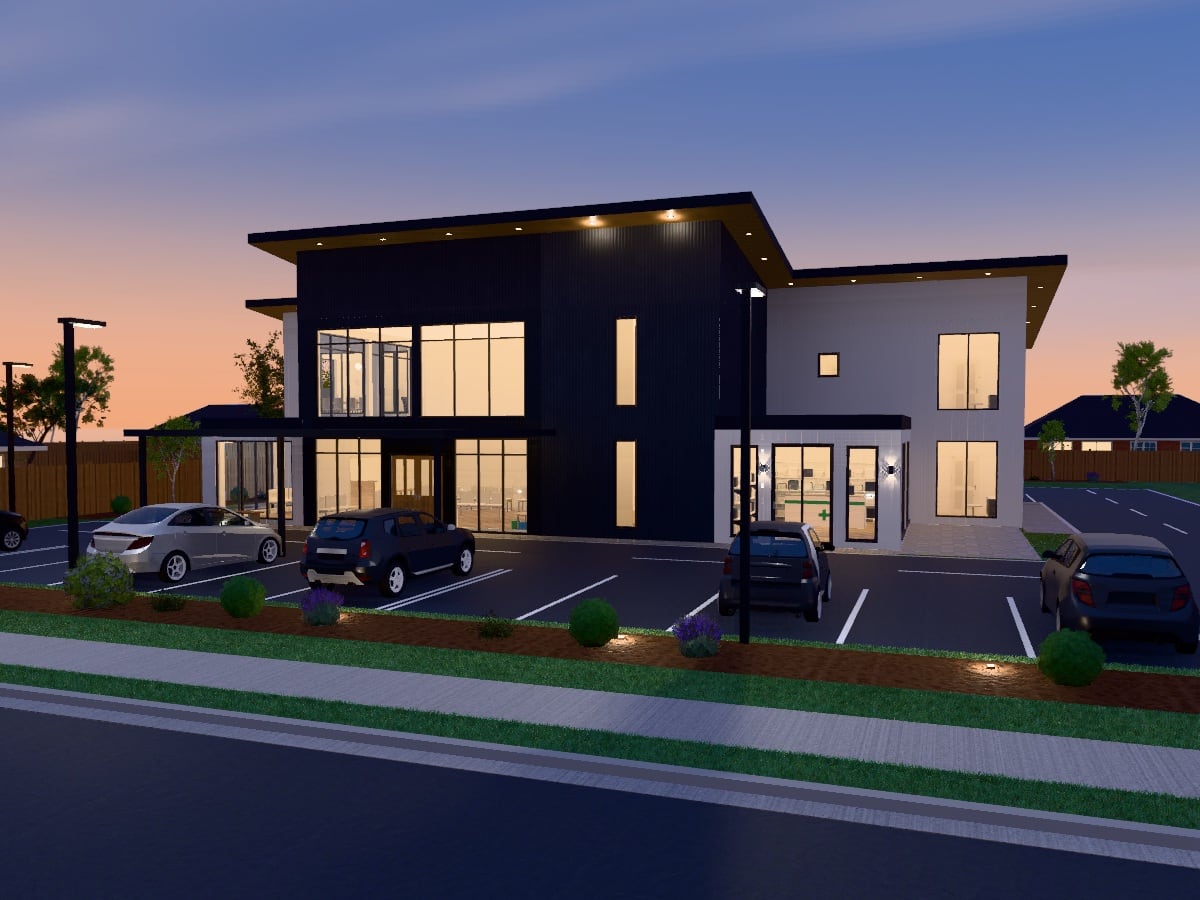
Accessible · Modern · Patient Focused
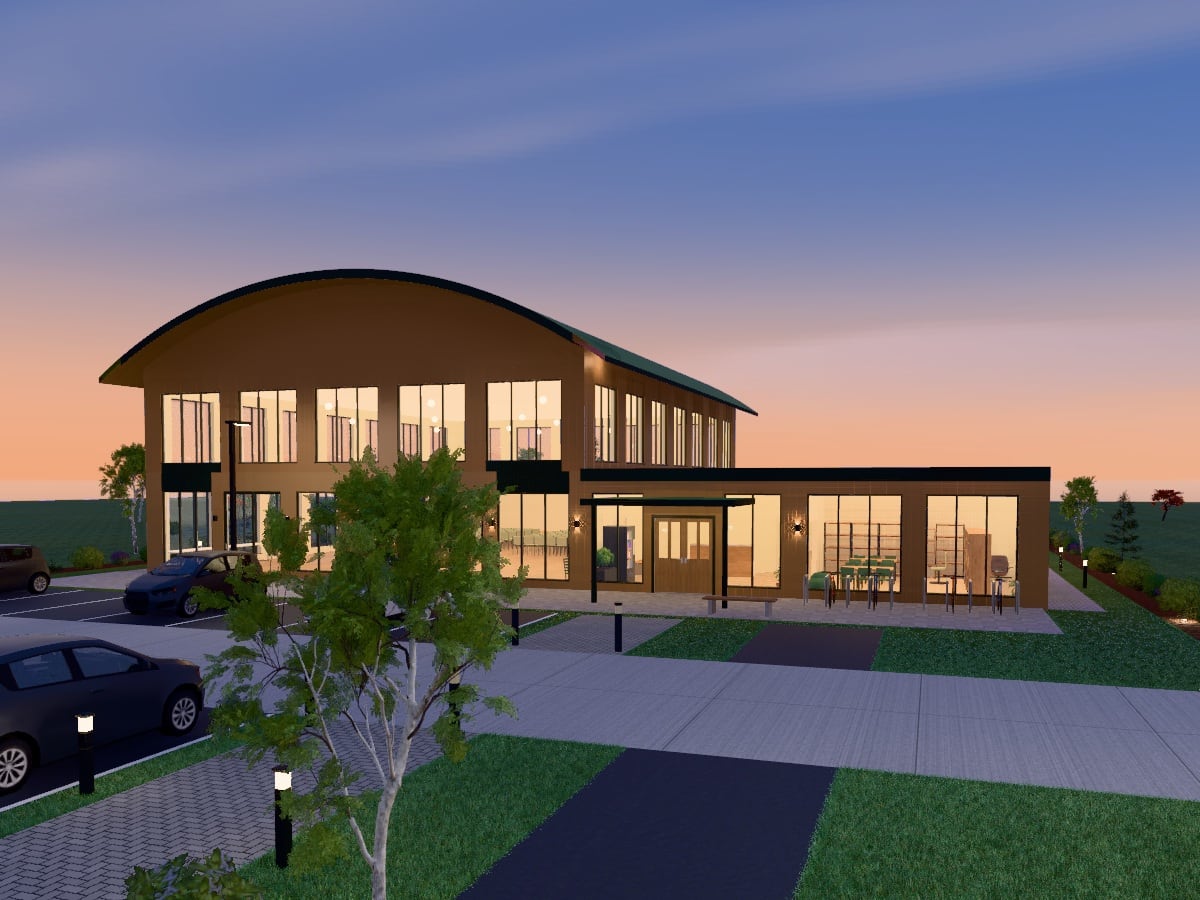
Inclusive · Flexible · Community Focused
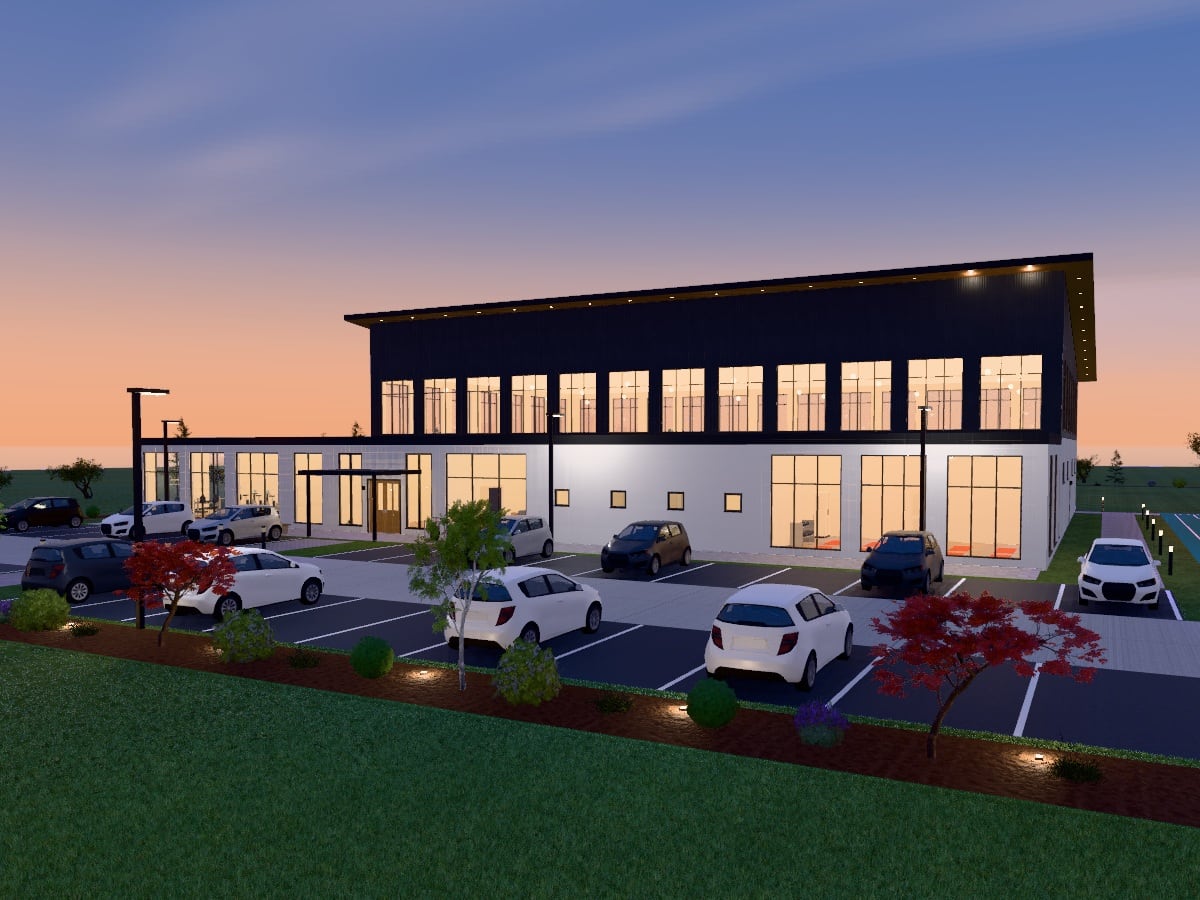
Active · Healthy · Engaging
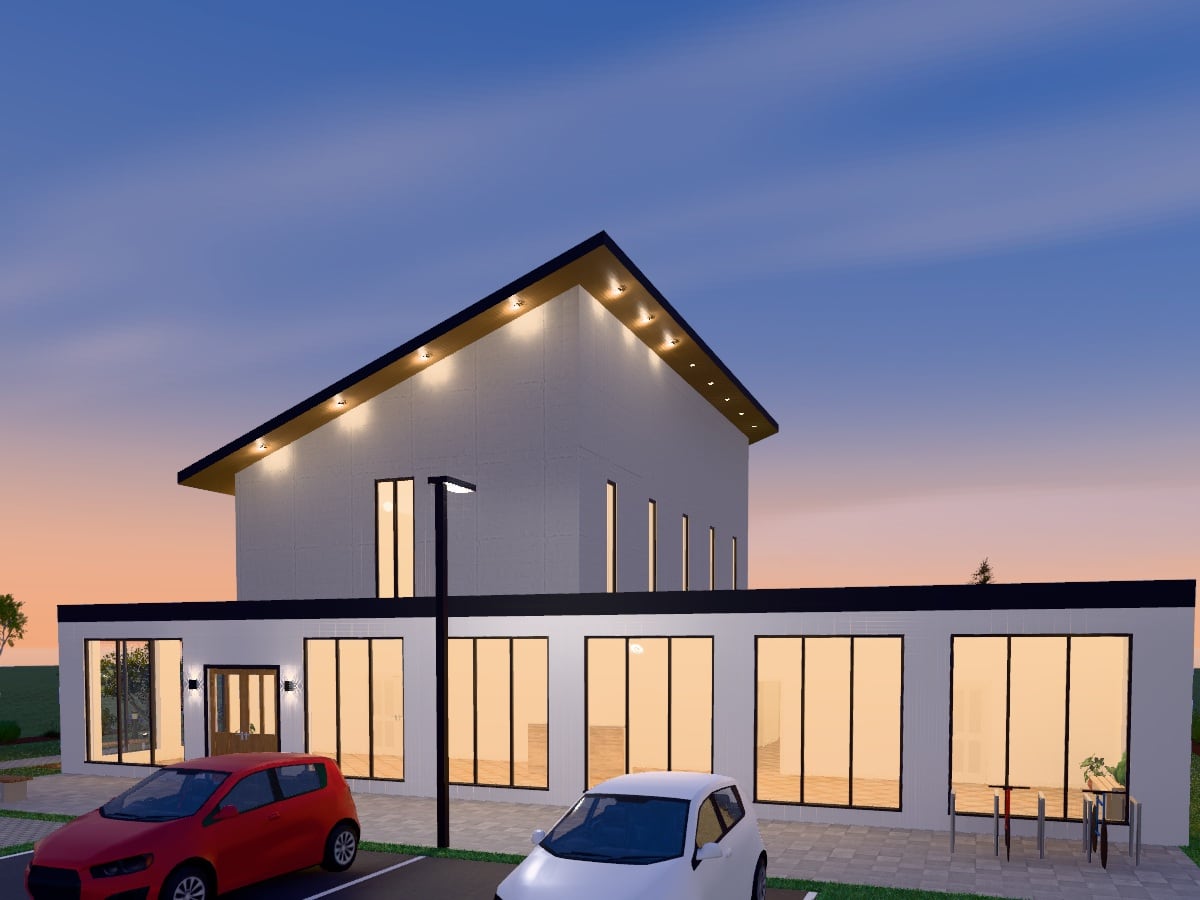
Spiritual · Serene · Timeless
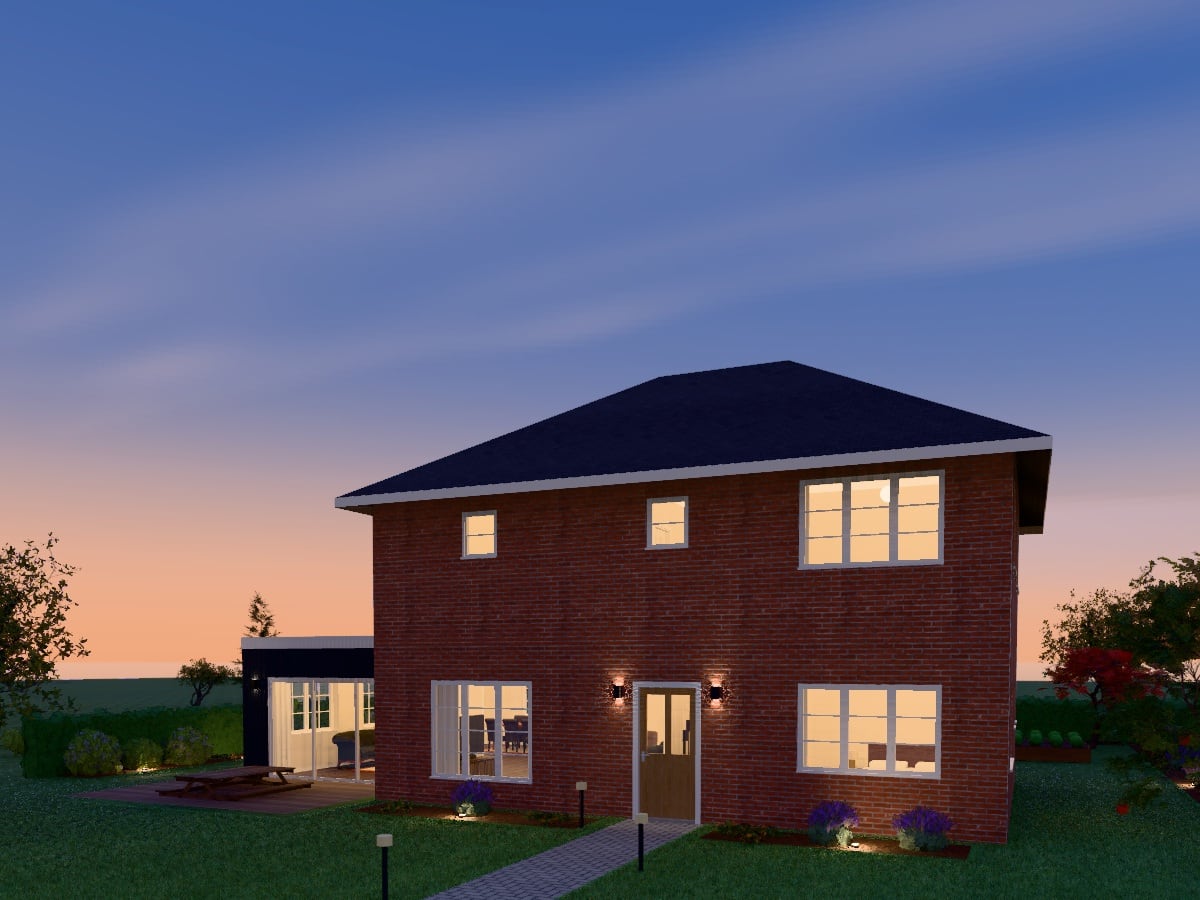
Transform · Add Space · Modernise
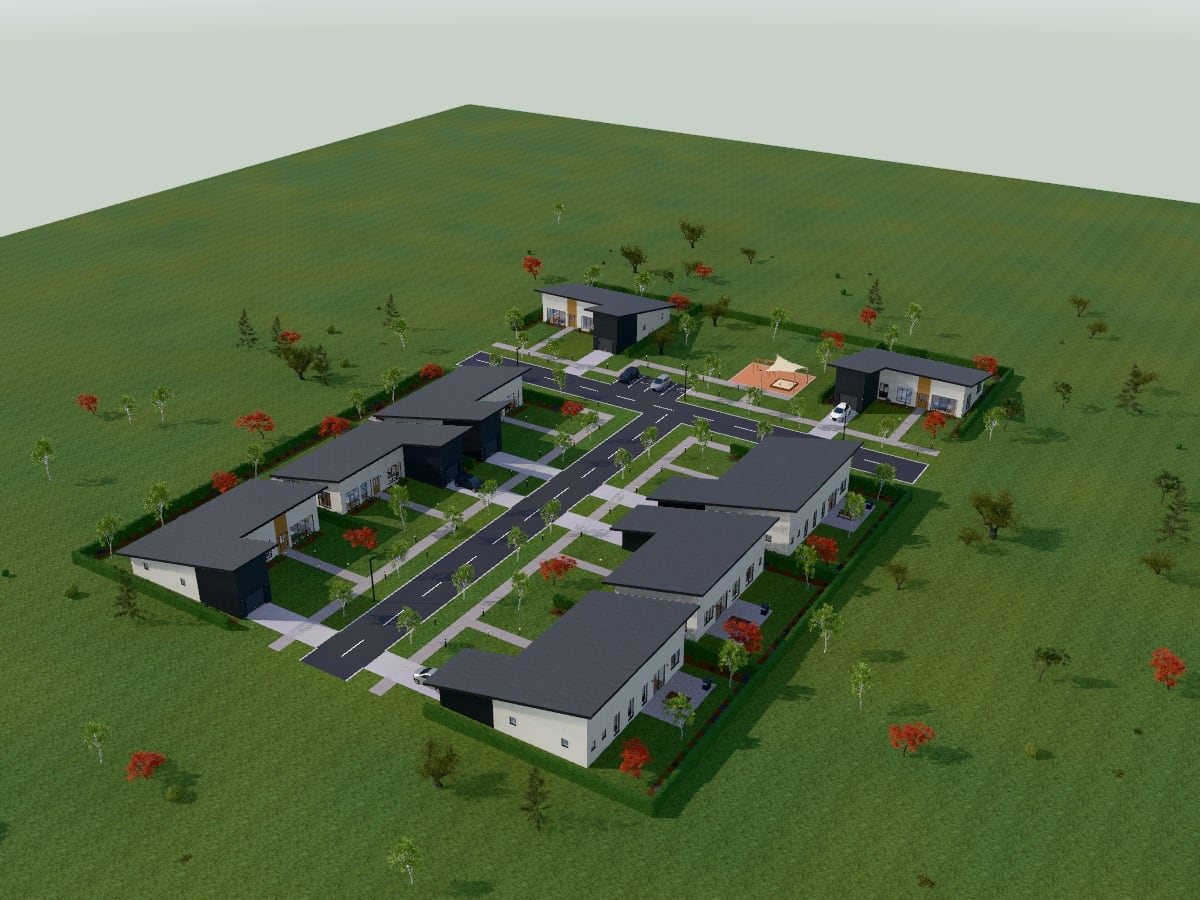
Plan · Develop · Sustainable Communities
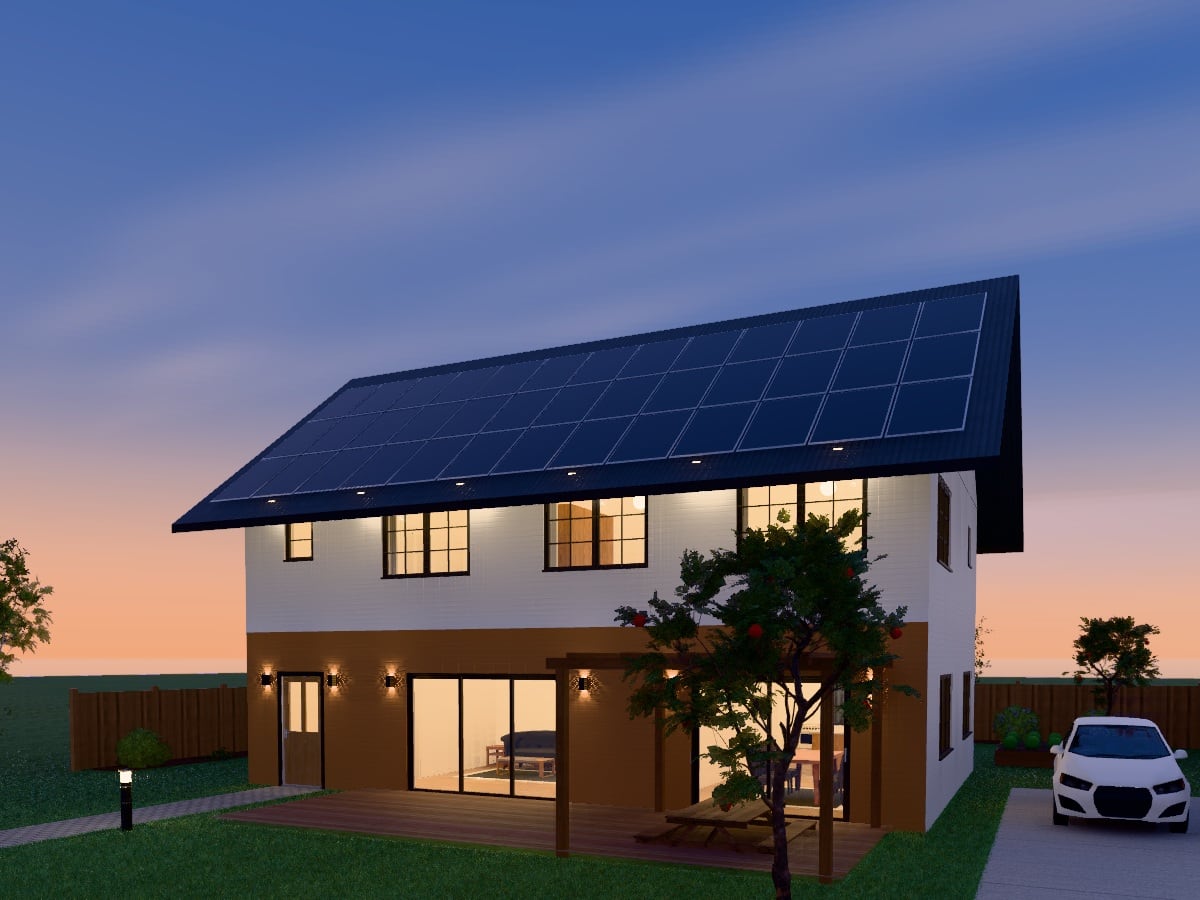
Eco-Friendly · Energy Efficient · Future Ready
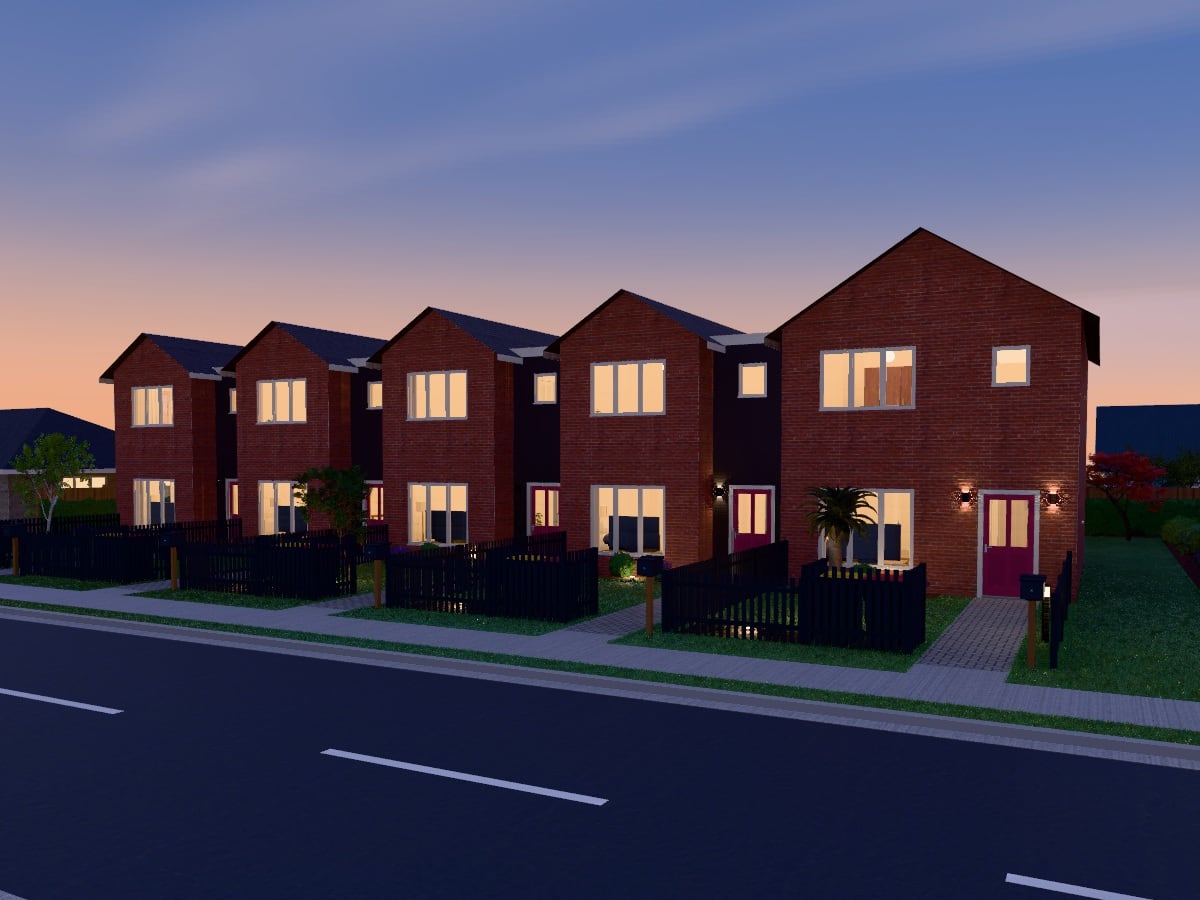
Connected · Efficient · Urban
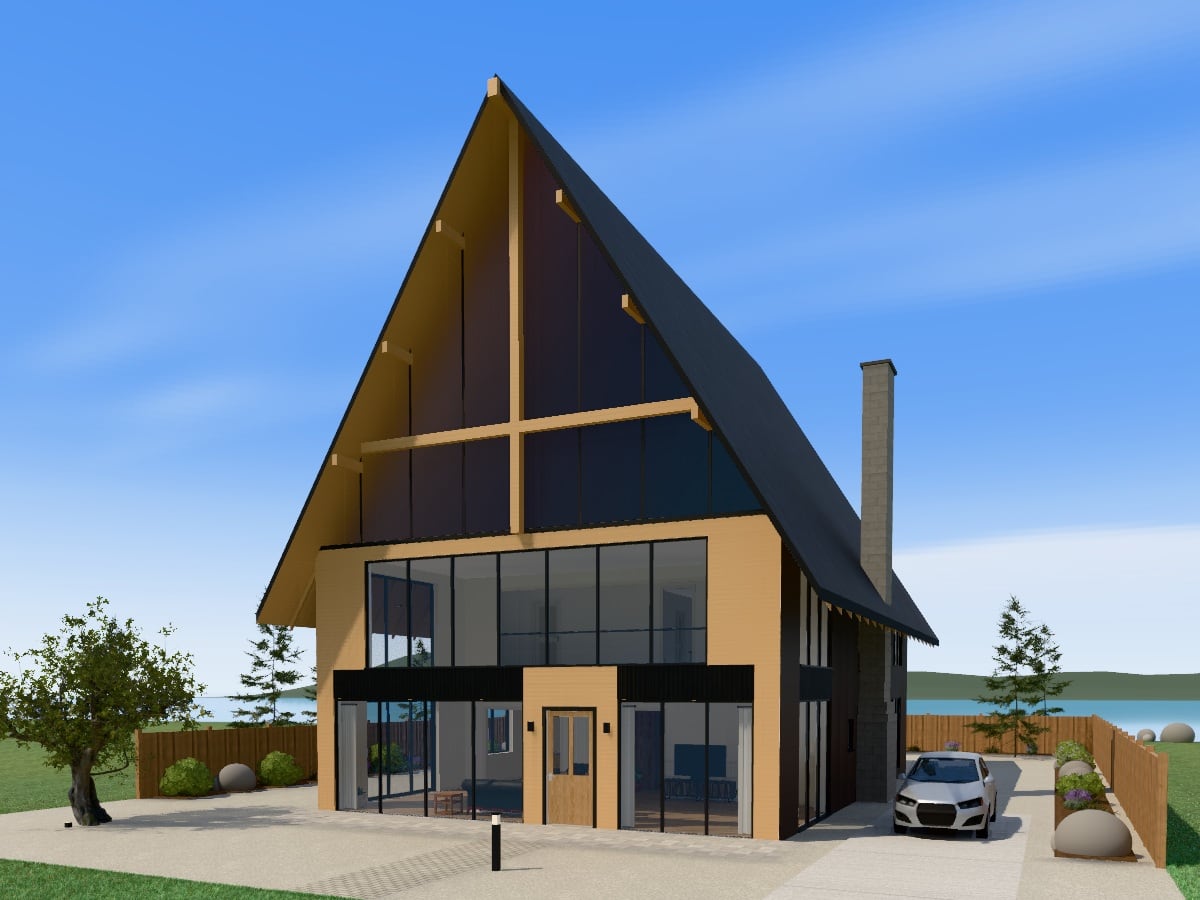
3 bedrooms, 3 bathrooms, 280 m² on two levels
Architectural homeScandinavian flat-pack280 m²2 storeys
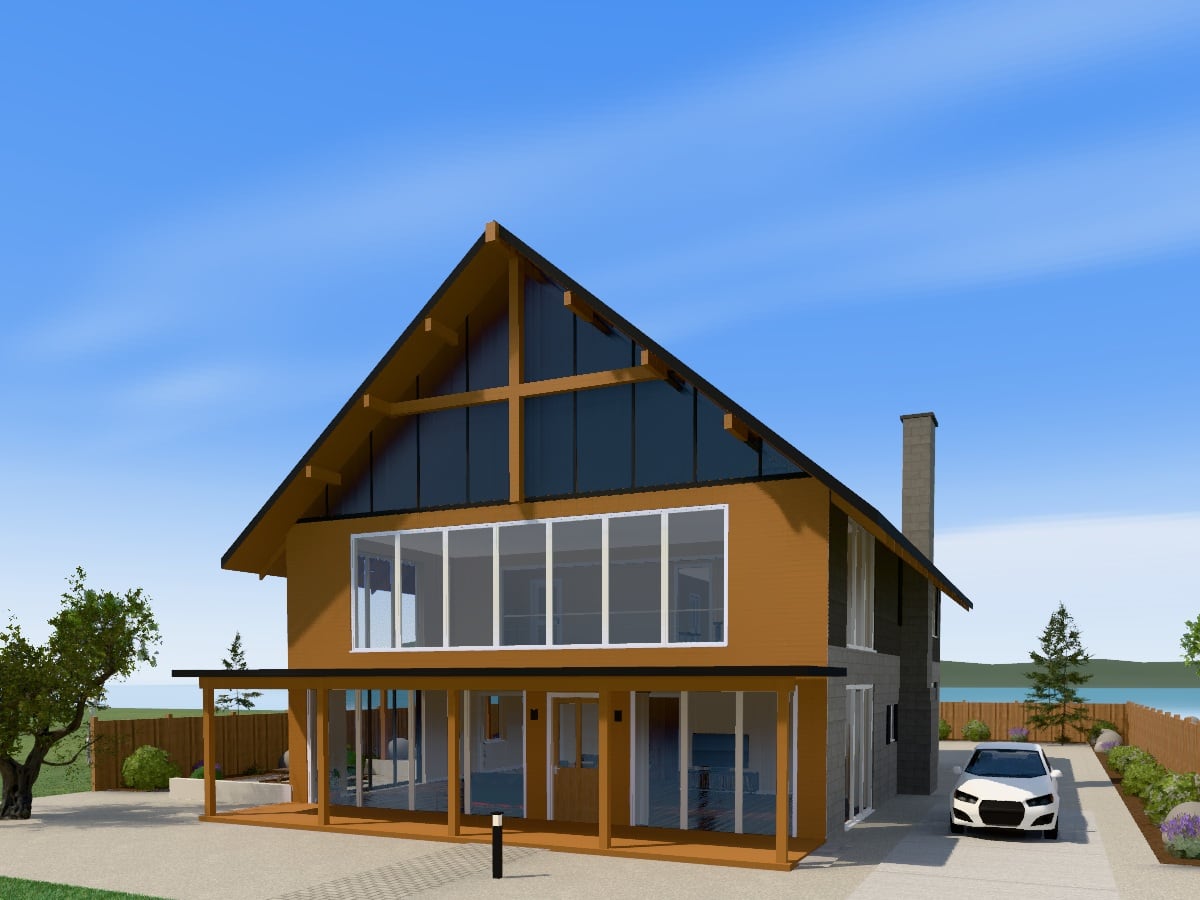
4 bedrooms, 3 bathrooms, 311 m² on two levels
Architectural homeRustic311 m²2 storeys
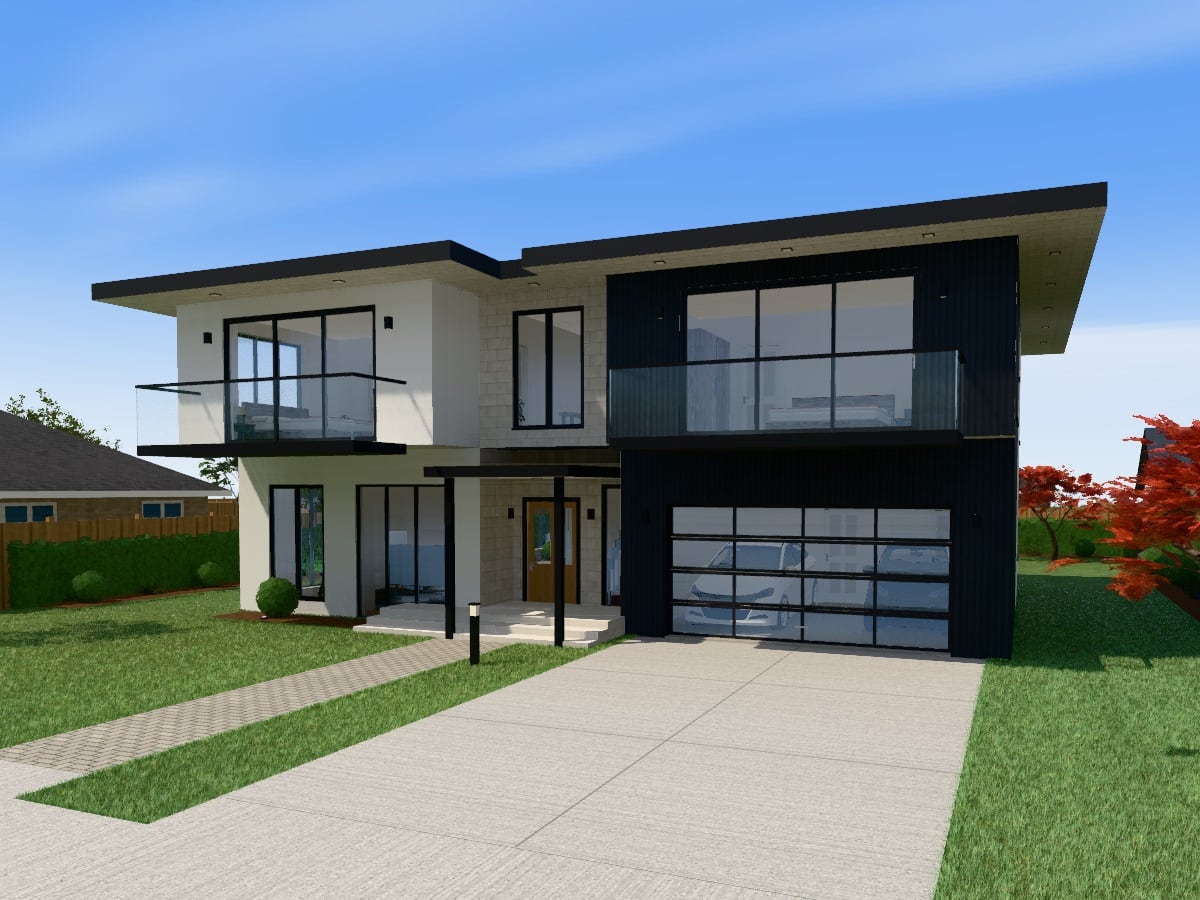
4 bedrooms, 4 bathrooms, 298 m² on two levels
Architectural homeModern298 m²2 storeys
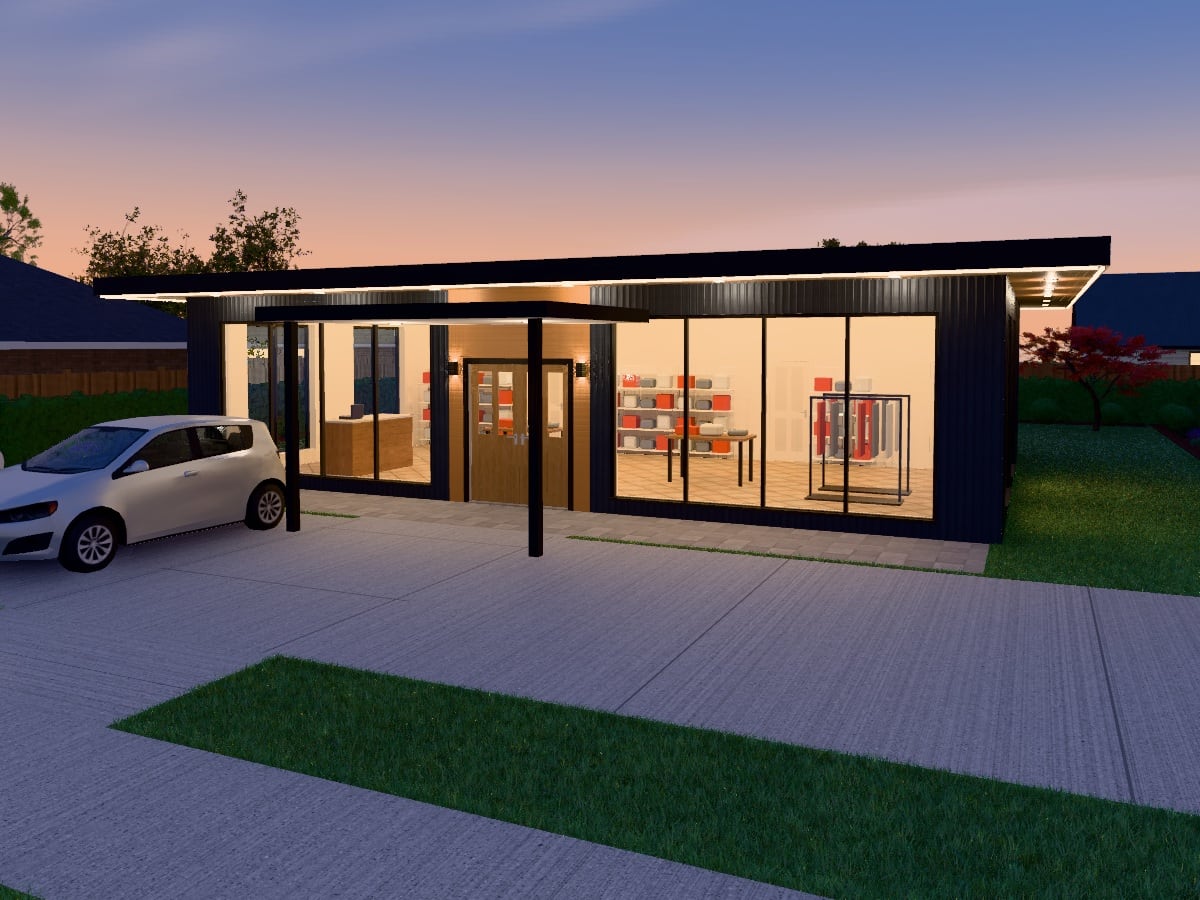
130 m², 4 rooms, a glazed shopfront, sales floor, stock room and staff room
Retail shopModern130 m²
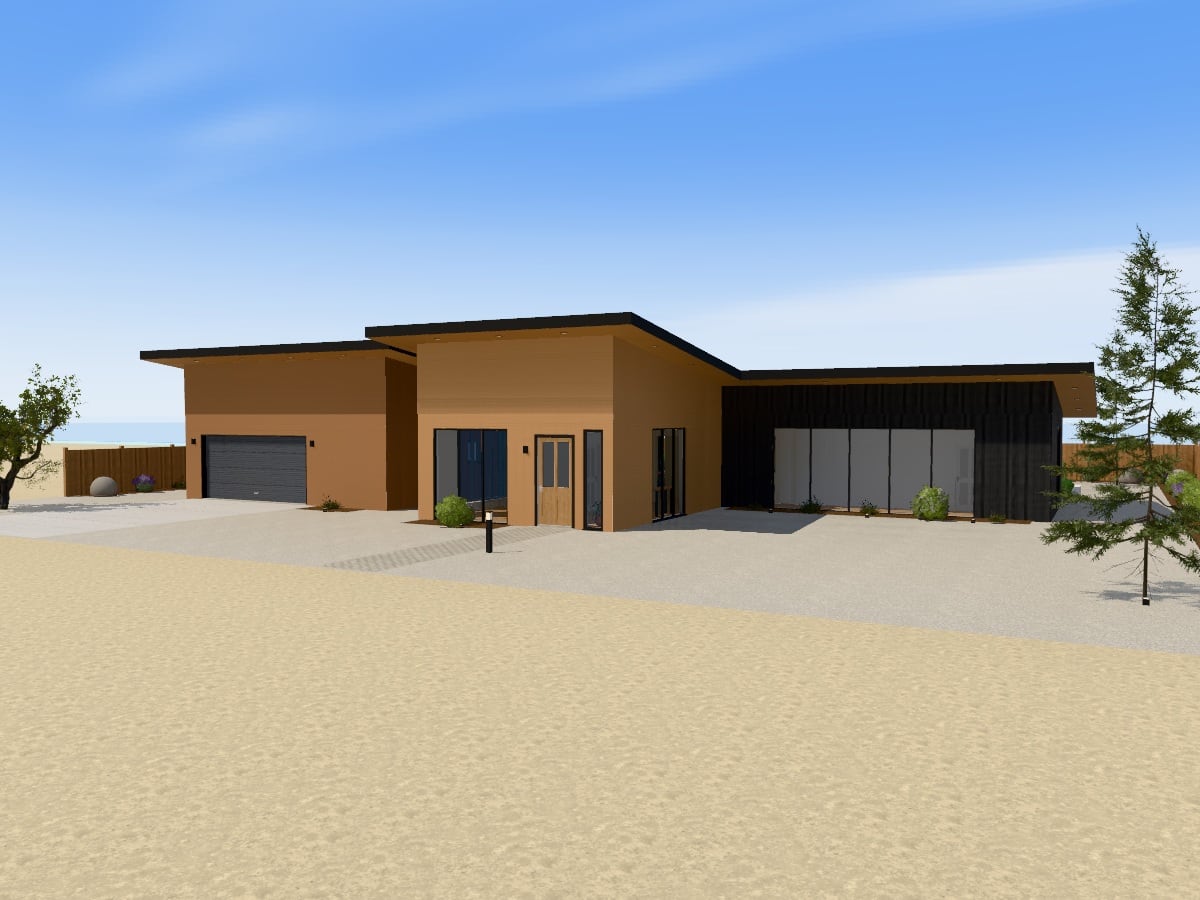
3 bedrooms, 2 bathrooms, 262 m² on one level
Architectural homeNew Zealand Contemporary262 m²
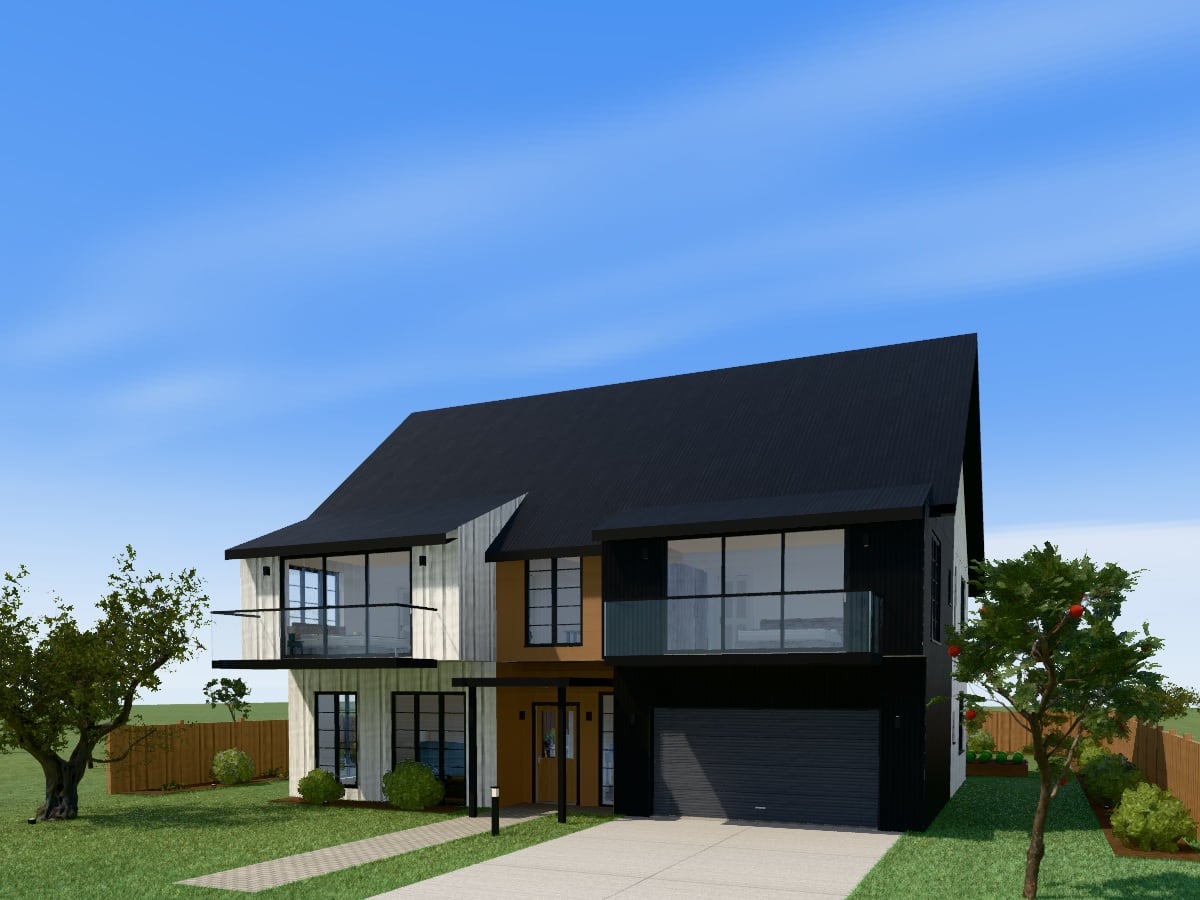
4 bedrooms, 4 bathrooms, 312 m² on two levels
Architectural homeModern Farmhouse312 m²2 storeys
How it works
Three steps from an idea to a design you can show someone.
Start from a building type and style, a store design, a one-line brief, a floor plan image, or a blank plot.
Move walls, restyle the exterior, stage rooms, lay out services and landscape the garden by hand or by asking.
Tour the result at eye level, make renders and a video, export the plan set and send a link.
AI design agent
The agent works on your actual design. It designs whole buildings, adds rooms, restyles the exterior, places furniture, lays out lighting and plumbing and plants the garden using the same tools you do, so everything it makes stays editable.
Text reasoning runs on DeepSeek. Vision and image generation run on Google Gemini.
This assistant answers questions about AI Plan Creator. The design agent lives inside the editor.
Pricing
Start free. Move up when you need more projects or more AI.
Try any paid plan free for 3 months, once per account. No card needed to start. Pay yearly and twelve months cost 50% less.
Try the editor and the AI agent on a single project.
Free
For homeowners planning a build or renovation.
$12/ month
First 3 months free, then $12 a month.
For designers and builders working with clients.
$39/ month
First 3 months free, then $39 a month.
AI credits: an AI request uses 1, an AI image 5 and an AI video clip 20. A day's credits come back at midnight UTC.
Questions and answers
The things people ask before they start. For anything else, ask the assistant on this page or send us a message.
AI Plan Creator is an online app for designing homes and other buildings. You draw or generate a floor plan, see it as a live 3D model, furnish the rooms, lay out lighting, electrical and plumbing, landscape the garden and walk through the result. It runs in a web browser, with nothing to install.
Yes. The Free plan costs nothing and needs no card: try the editor and the AI agent on a single project. Paid plans start at $12 a month, or half that paid yearly, and add more projects and more AI requests. The first three months are free for an account that has not had a paid plan before.
Houses, townhouses, duplexes, terraces, apartments, tiny houses and granny flats; shops, offices, cafés, restaurants, hotels and warehouses; schools, medical centres, community halls, sports centres and places of worship; and whole subdivisions. The design store has 1,013 ready-made designs for 21 kinds of building in 25 styles.
No CAD software or training is needed to start. Describe what you want in a sentence, or pick a building type, a style and a size, and AI Plan Creator produces a complete design. You then change it by dragging walls and furniture, or by asking the AI agent in plain words.
The agent works on your actual design with the same tools you use. It designs whole buildings, adds rooms, restyles the exterior, places furniture, lays out lighting and plumbing and plants the garden, so everything it makes stays editable. Text reasoning runs on DeepSeek; vision and image generation run on Google Gemini.
AI Plan Creator's plans and drawings are for design exploration and are not a substitute for professional construction documents. The lighting, electrical and plumbing layouts are schematic. Take your design to an architect, designer or engineer for the documents you build and apply for consent with.
Floor plans, four elevations, cross-sections, roof plan, site plan and isometric as PNG images or a full PDF set; renders and a video of the design; and a link with view, comment or edit access, which you can protect with a password. You can also embed the 3D viewer on your own site.
A tool for working out what a residential site could take. Give the site's frontage, depth and zone and it lays out townhouses or standalone houses with their lots, access and yards, and measures the result against the Auckland Unitary Plan standards for that zone. The results are indicative and must be confirmed with Auckland Council.
Journal
Guides
More than 900 finished designs in 21 kinds of building, 20 of them free. How buying one works, and what each AI Plan Creator plan includes.
Oct 13, 2026
Guides
See a design from the street, at dusk, from inside its rooms, and on a tour led by an AI guide. How each view helps you decide before anything is built.
Oct 11, 2026
AI assistants
Design a house by chatting with the assistant you already use. How the connector works, the steps for each assistant, and what it can and cannot do.
Oct 8, 2026
Contact
Questions about plans, teams or a project you have in mind? Send a message and we will get back to you within one business day.
Describe it, choose a building and a style, or take a design from the store, and change anything you like. Free to start, no card needed.
